In a wind-driven fire, no engine company can be everywhere. The homes that make it through are the ones built to defend themselves — and that is exactly what California’s WUI requirements, understood early, are designed to produce.
California maps its fire-prone land as the Wildland-Urban Interface — the WUI — and Chapter 7A of the building code governs what you build there. It reads like regulation, but it thinks like a firefighter: most homes lost in wildfire ignite not from the flame front but from embers — landing on the roof, slipping through a vent, smoldering against the base of a wall. A defensible home closes every one of those doors. Here are the eight systems that do the work.
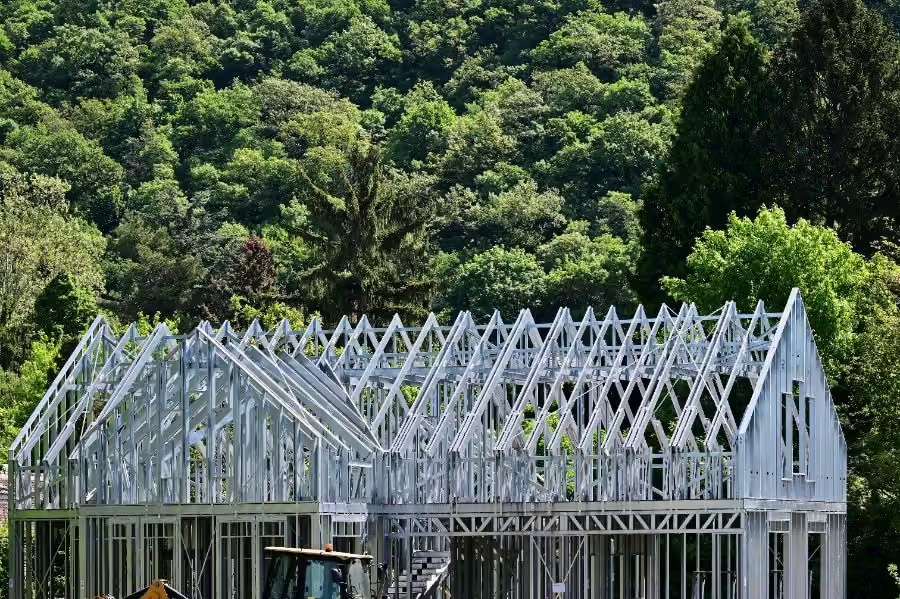
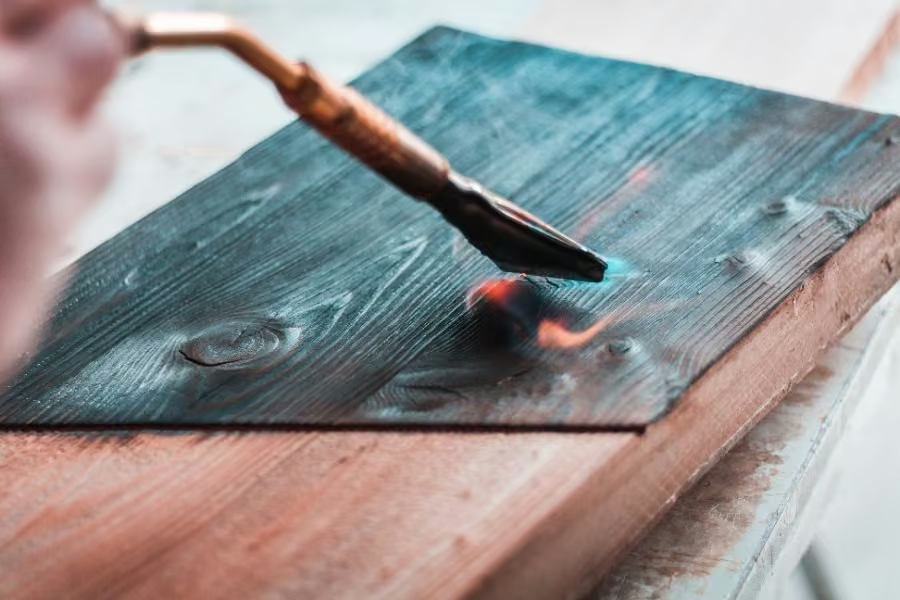
Defense starts in the frame. Our homes can eliminate wood framing entirely — non-combustible steel systems that give fire nothing to eat inside the walls. Where wood siding belongs on the outside, it goes on fire-treated, meeting ASTM E84/E2768 flame-spread and smoke standards — the craftsman face, hardened.
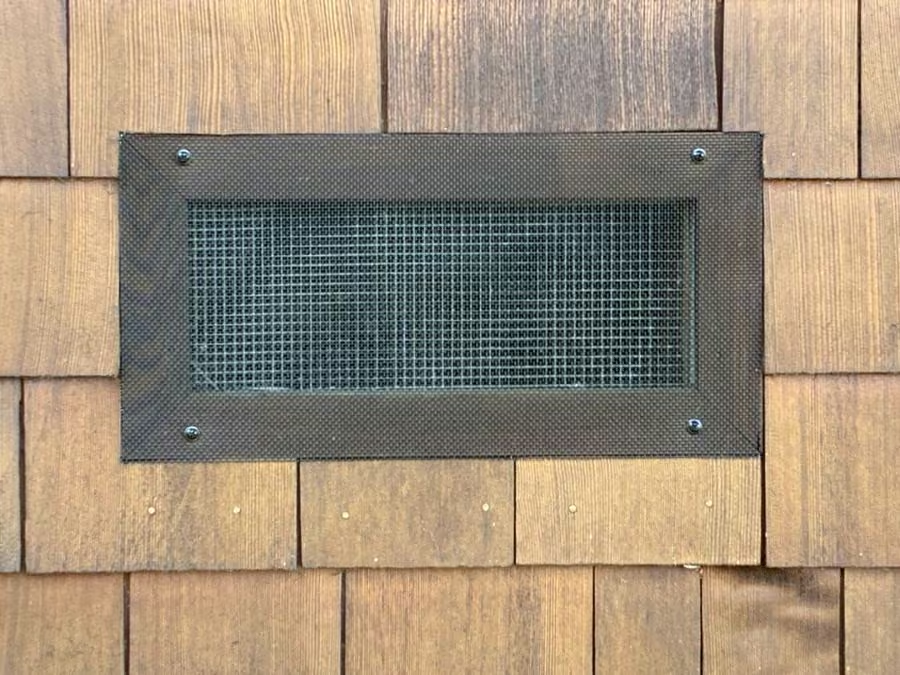
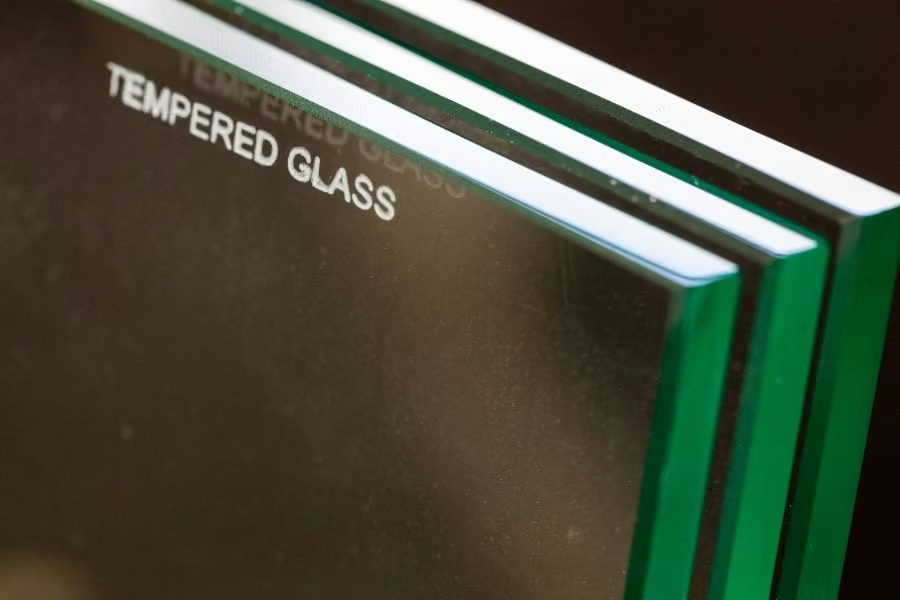
Embers hunt for a way in. Dual-pane tempered glazing resists the radiant heat that shatters ordinary windows; exterior doors carry 20- to 90-minute fire ratings; and every vent wears ember-resistant metal mesh with openings no larger than an eighth of an inch — because an attic vent that inhales embers is how a house burns from the inside out.
The roof takes the ember storm first: ours are Class A — the highest fire rating a roof assembly can carry. At the other end, fireproof skirting seals the foundation line and crawl spaces, the low route embers use to get under a house.
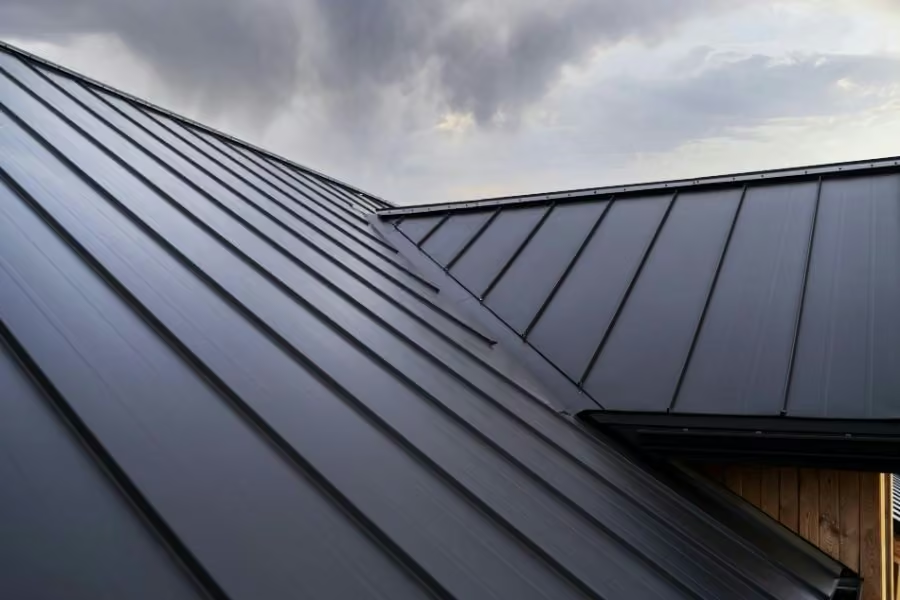
A defensible home isn’t a bunker. Done well, you mostly can’t see it.
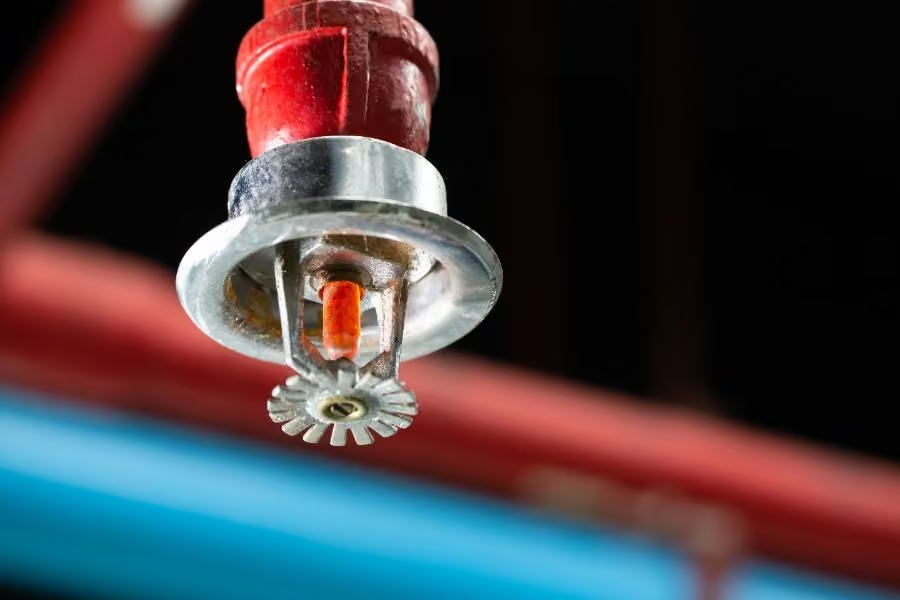
The passive systems buy time; built-in fire suppression uses it. Interior sprinklers respond in the first minutes — the minutes that matter when crews are stretched across a whole hillside.
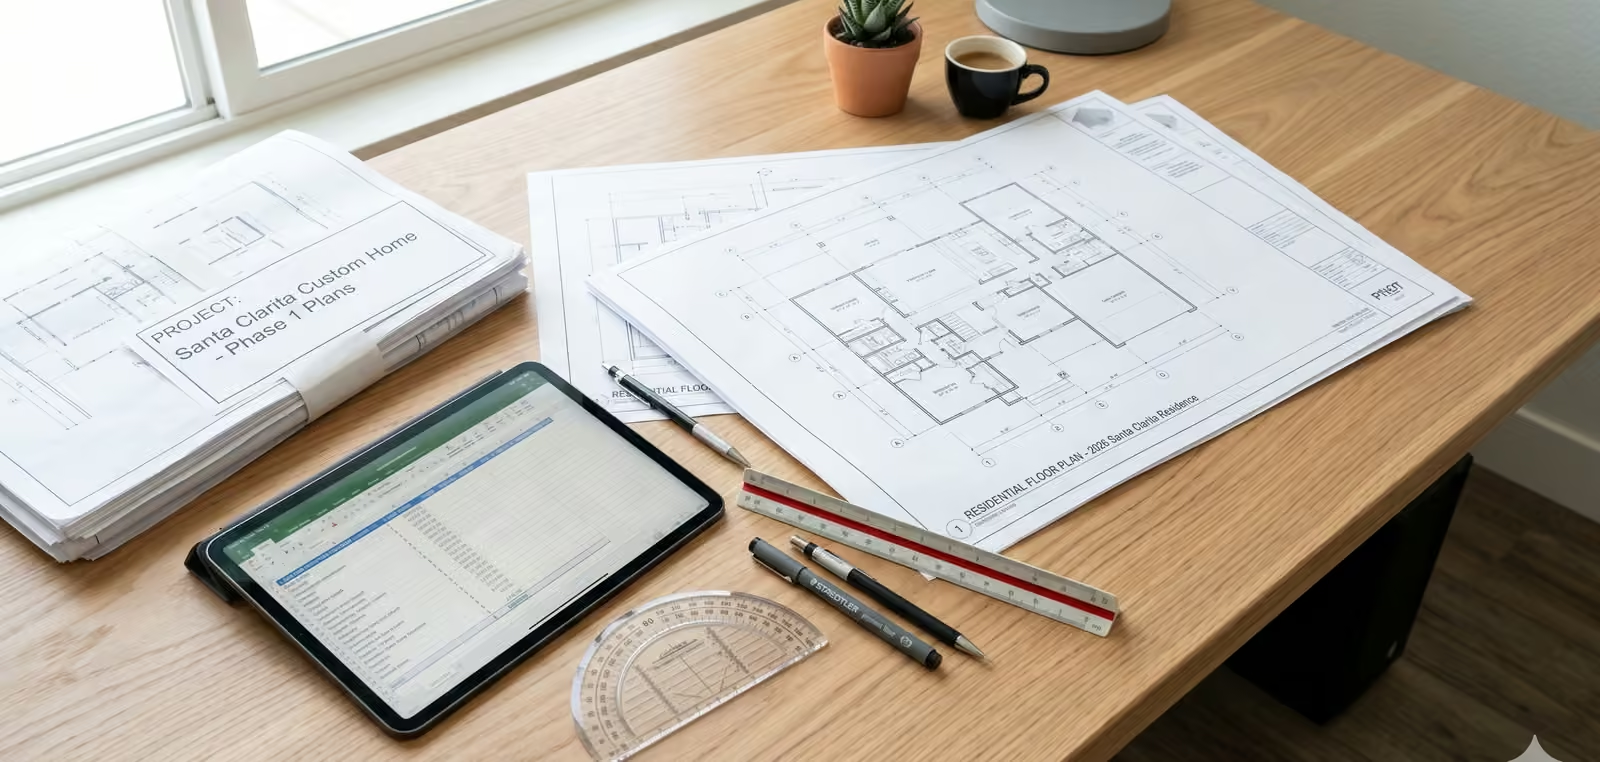
Fire-hardened assemblies cost more than their conventional equivalents — that’s exactly the gap your code-upgrade insurance coverage exists to pay. And nearly every material palette our clients love has a compliant path: stone, stucco, fiber-cement, metal roofing, aluminum-clad glazing. The difference is designing the defense in from the first drawing — not bolting it on at permit time. In pre-construction we price the fire-hardening scope as its own visible line, assembly by assembly, so you can see what the code requires, what it costs, and what your coverage should carry.
Walk the systems yourself on our Building Back Better page →
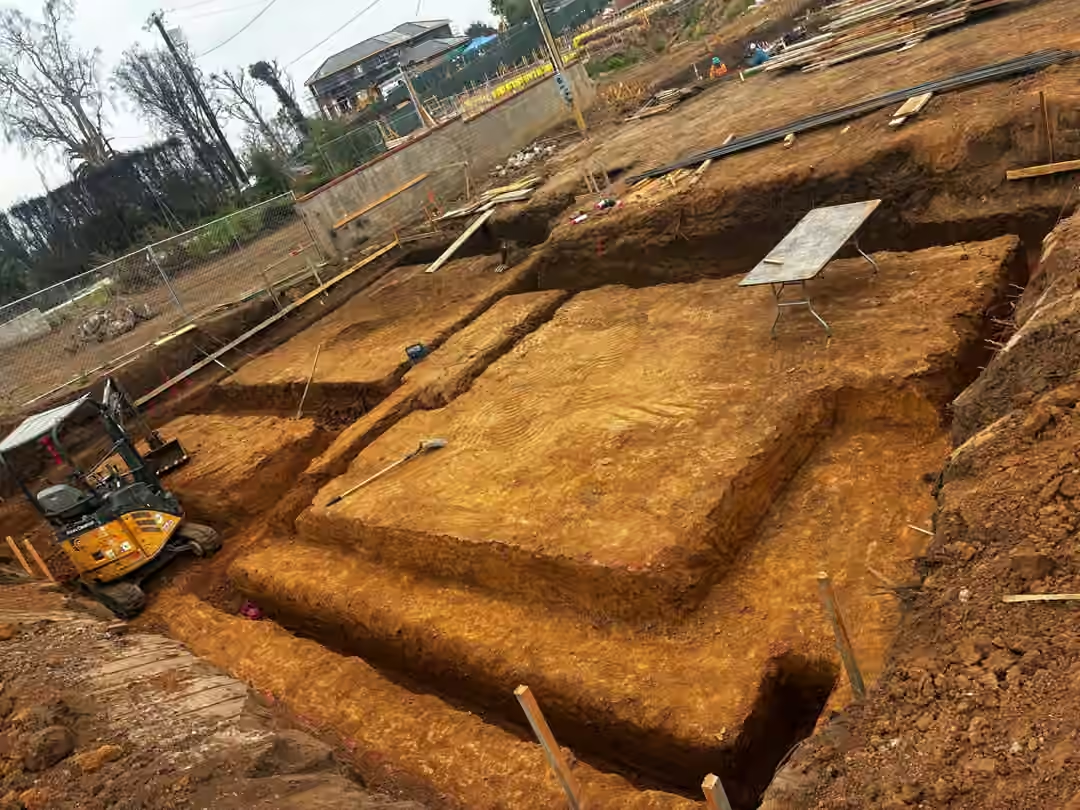
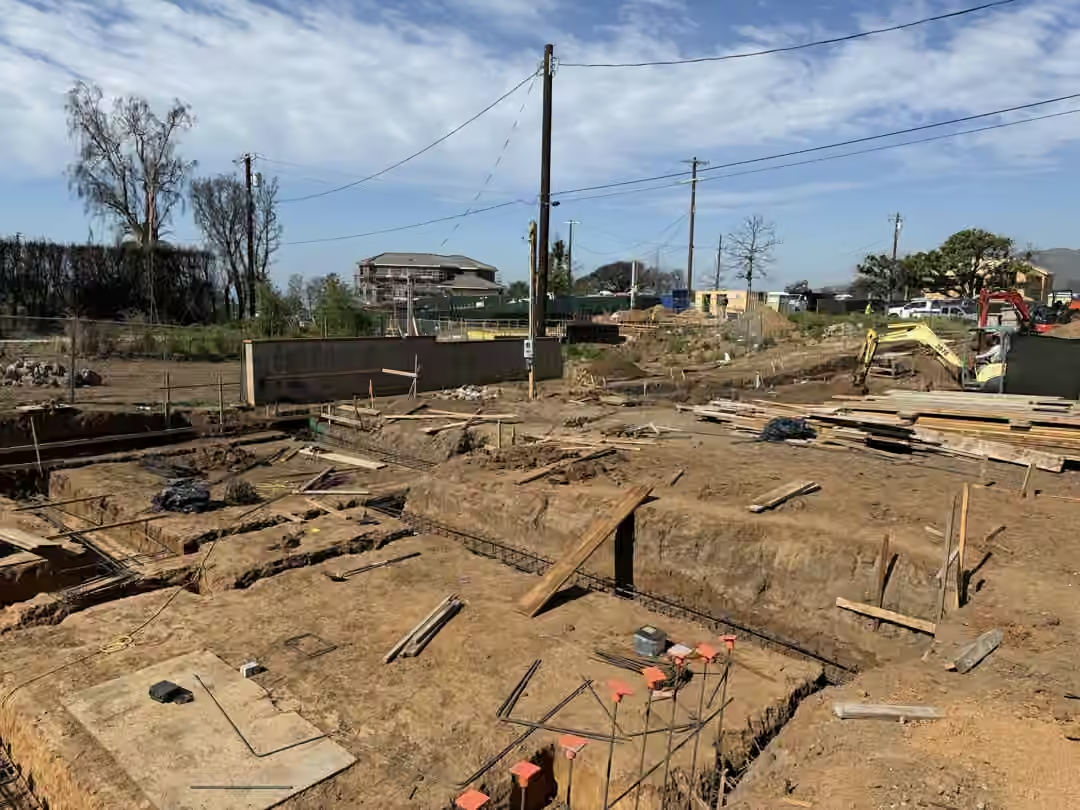
Reading about it is a start. Standing on the site with us is better. When you're ready to talk about your project — or just your questions — we're here.
A confidential inquiry — project type, location, and timeline. We respond within one business day.
Start Here →Sit down with our team in the Palisades — or walk an active site with us before any commitment.
Schedule a Visit →Monday–Friday, 7:00 AM – 5:00 PM. After hours, leave a voicemail and we'll return it next morning.
(310) 573-4242 →