Foundation
Phase complete
A family's home on North Almar is coming back — measured, engineered, and built to hold for the next fifty years. This is the record of how it happens, week by week.
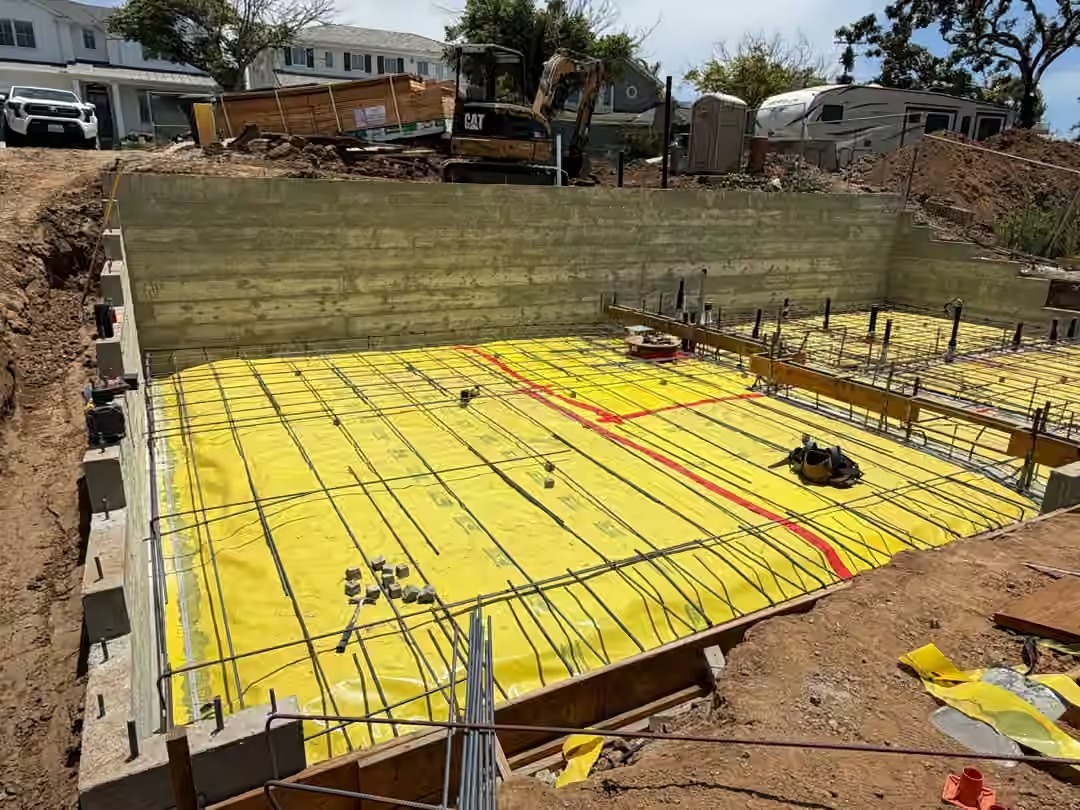
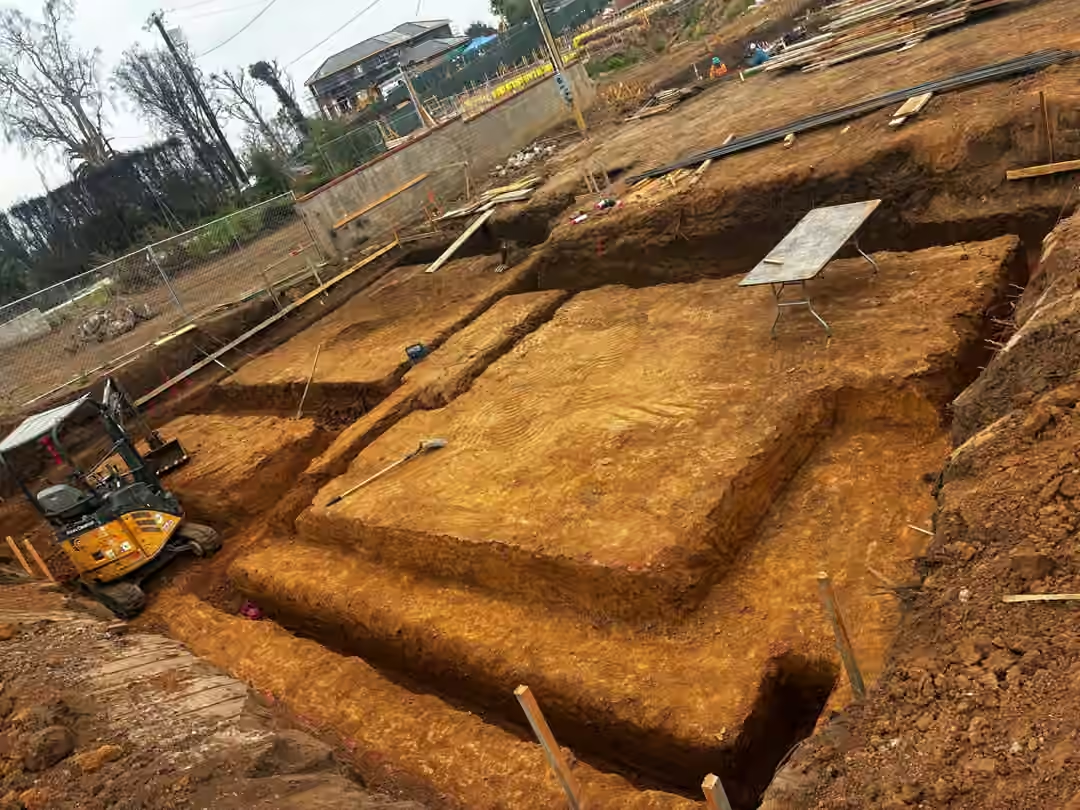
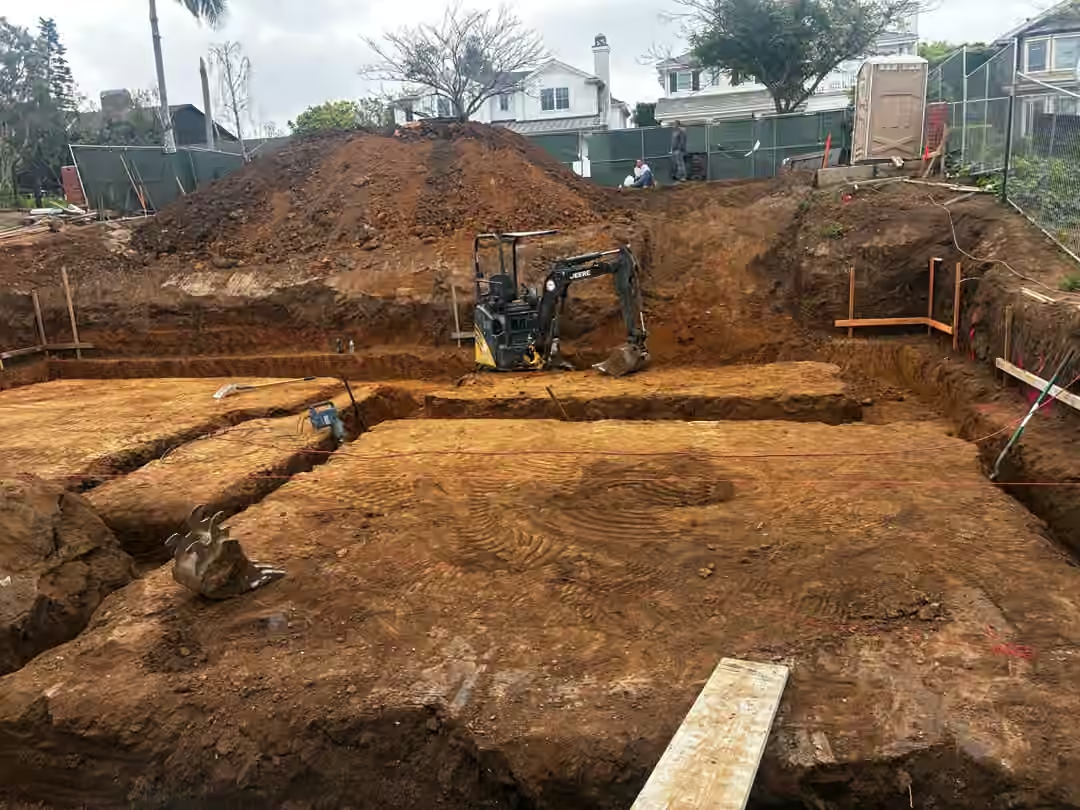
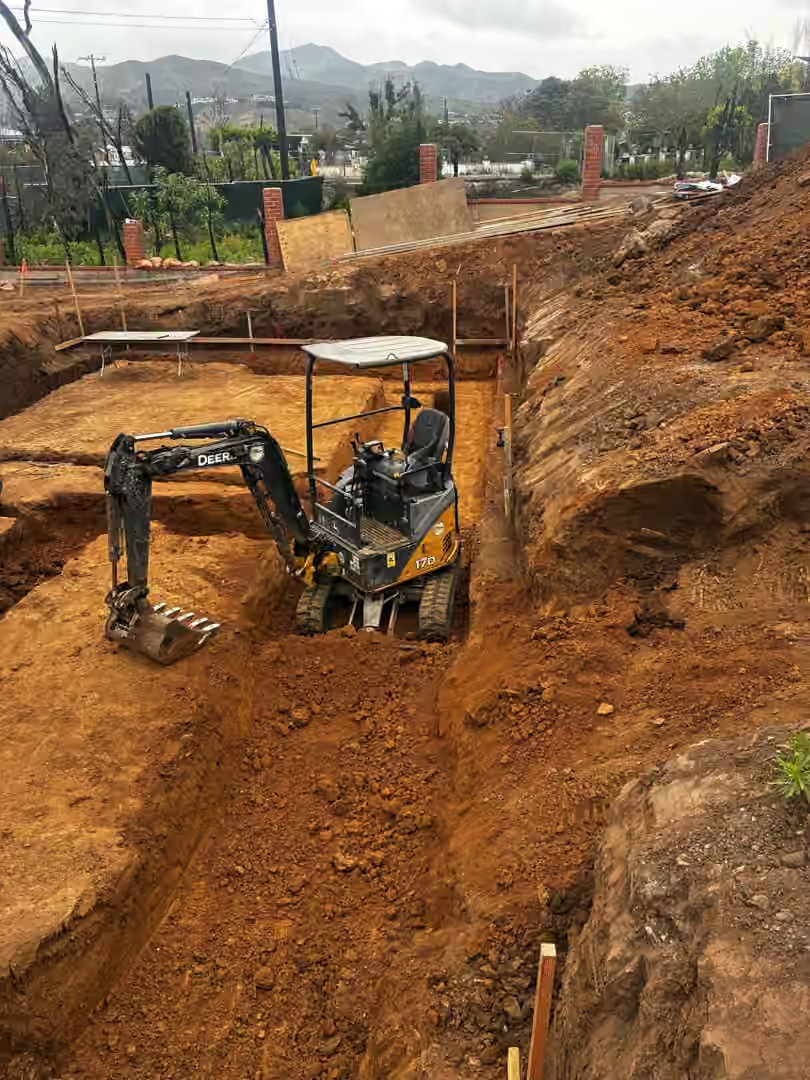
Before anything rises, the ground has to be made true. The pad was cleared, surveyed, and cut — footings traced into the earth exactly where the engineering says they must sit.
The rebuild follows a complete architectural and structural set — the house, its hillside section, and a new ADU. These are working drawings, not decoration; they are the same sheets the crews build from.
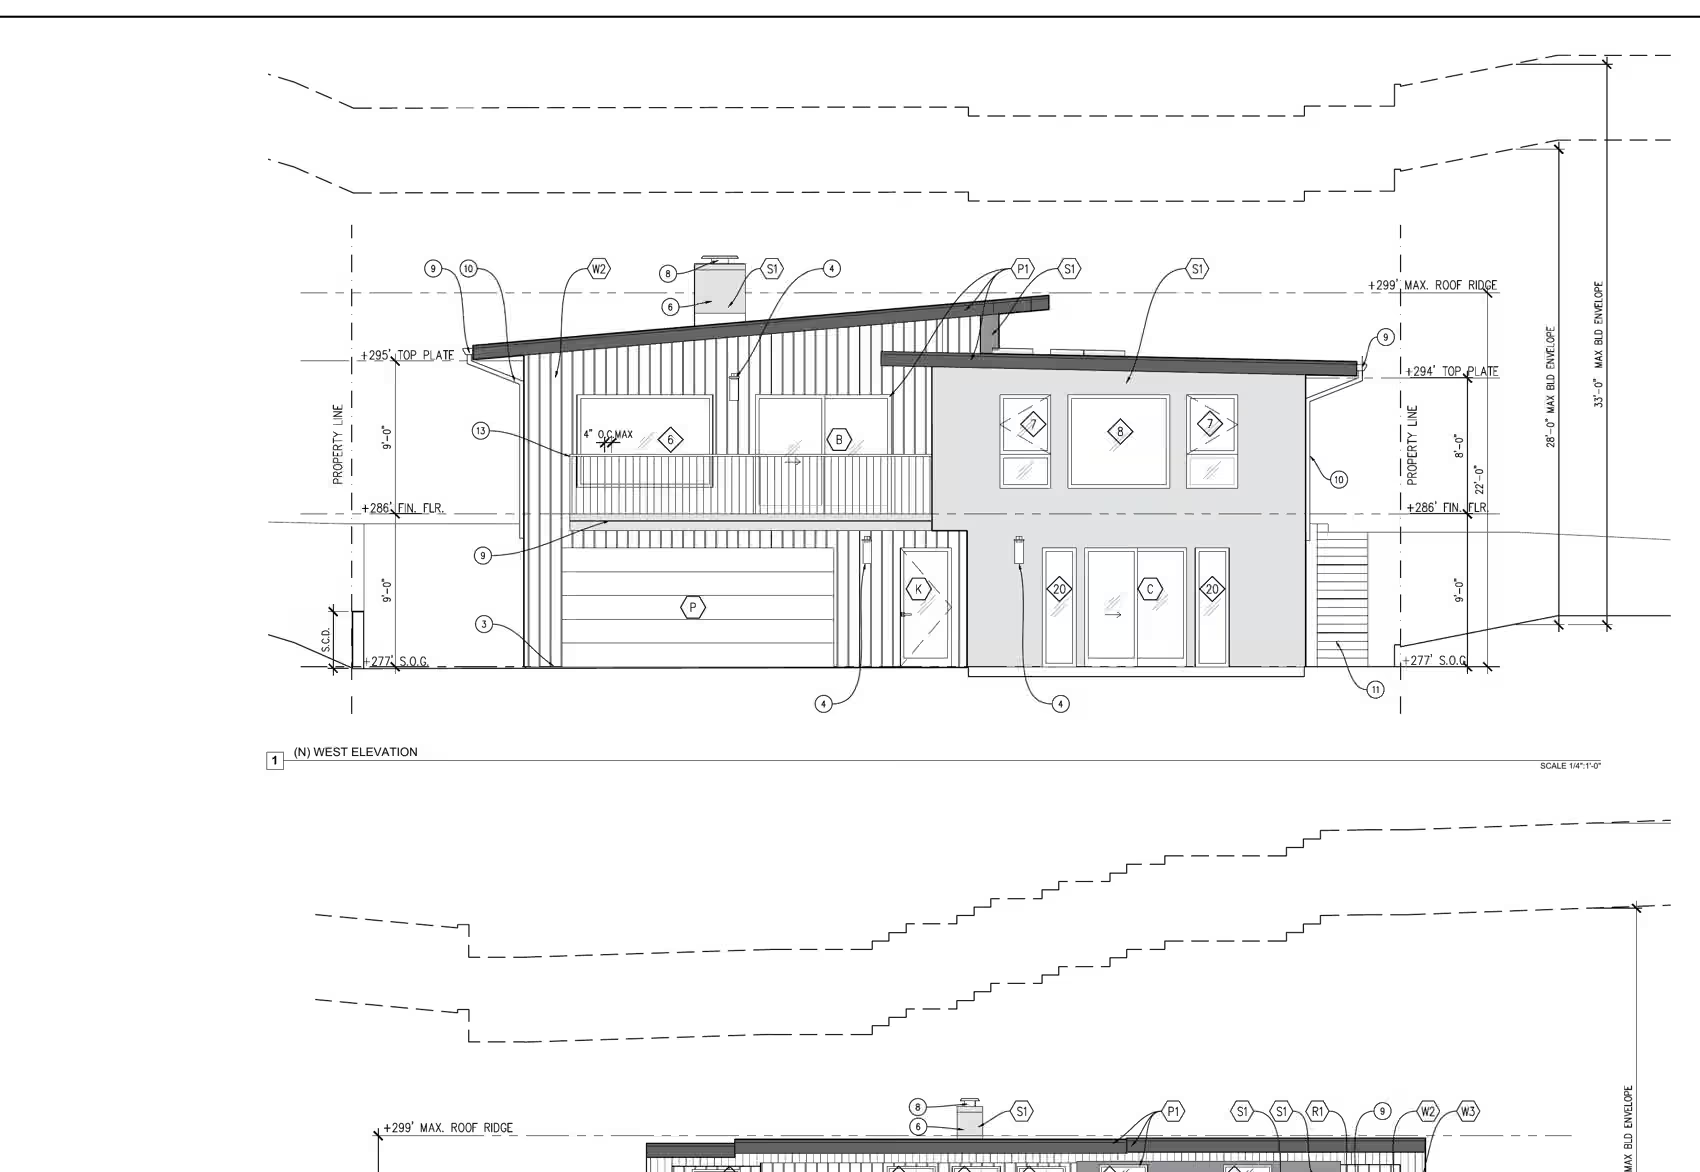
A single-level modern home with a raised clerestory roofline and warm wood siding — designed for the way this family actually lives, with an attached ADU alongside.
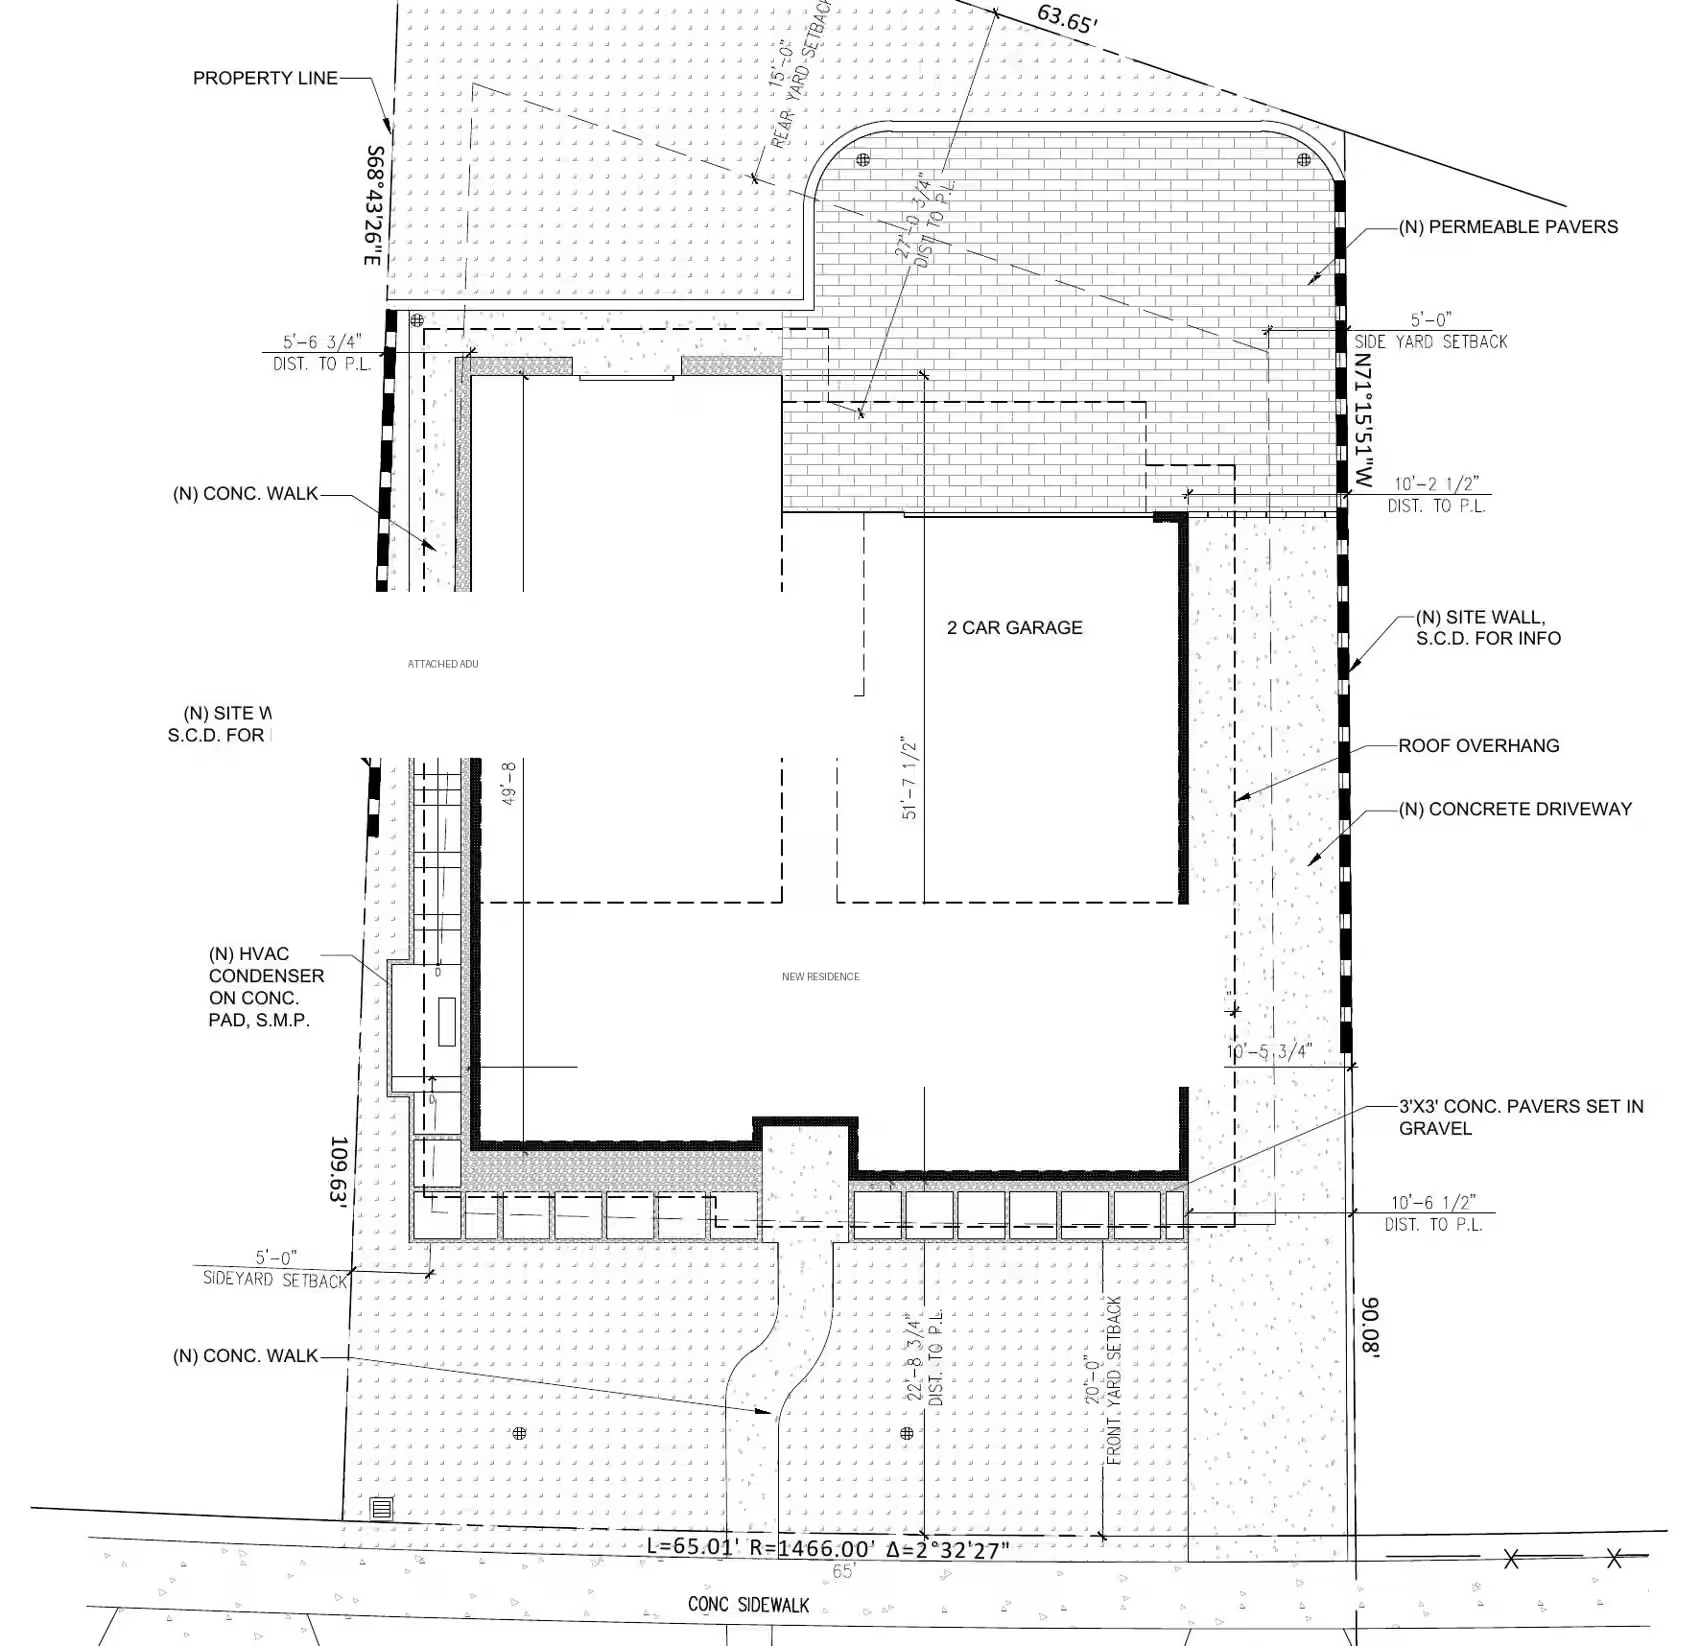
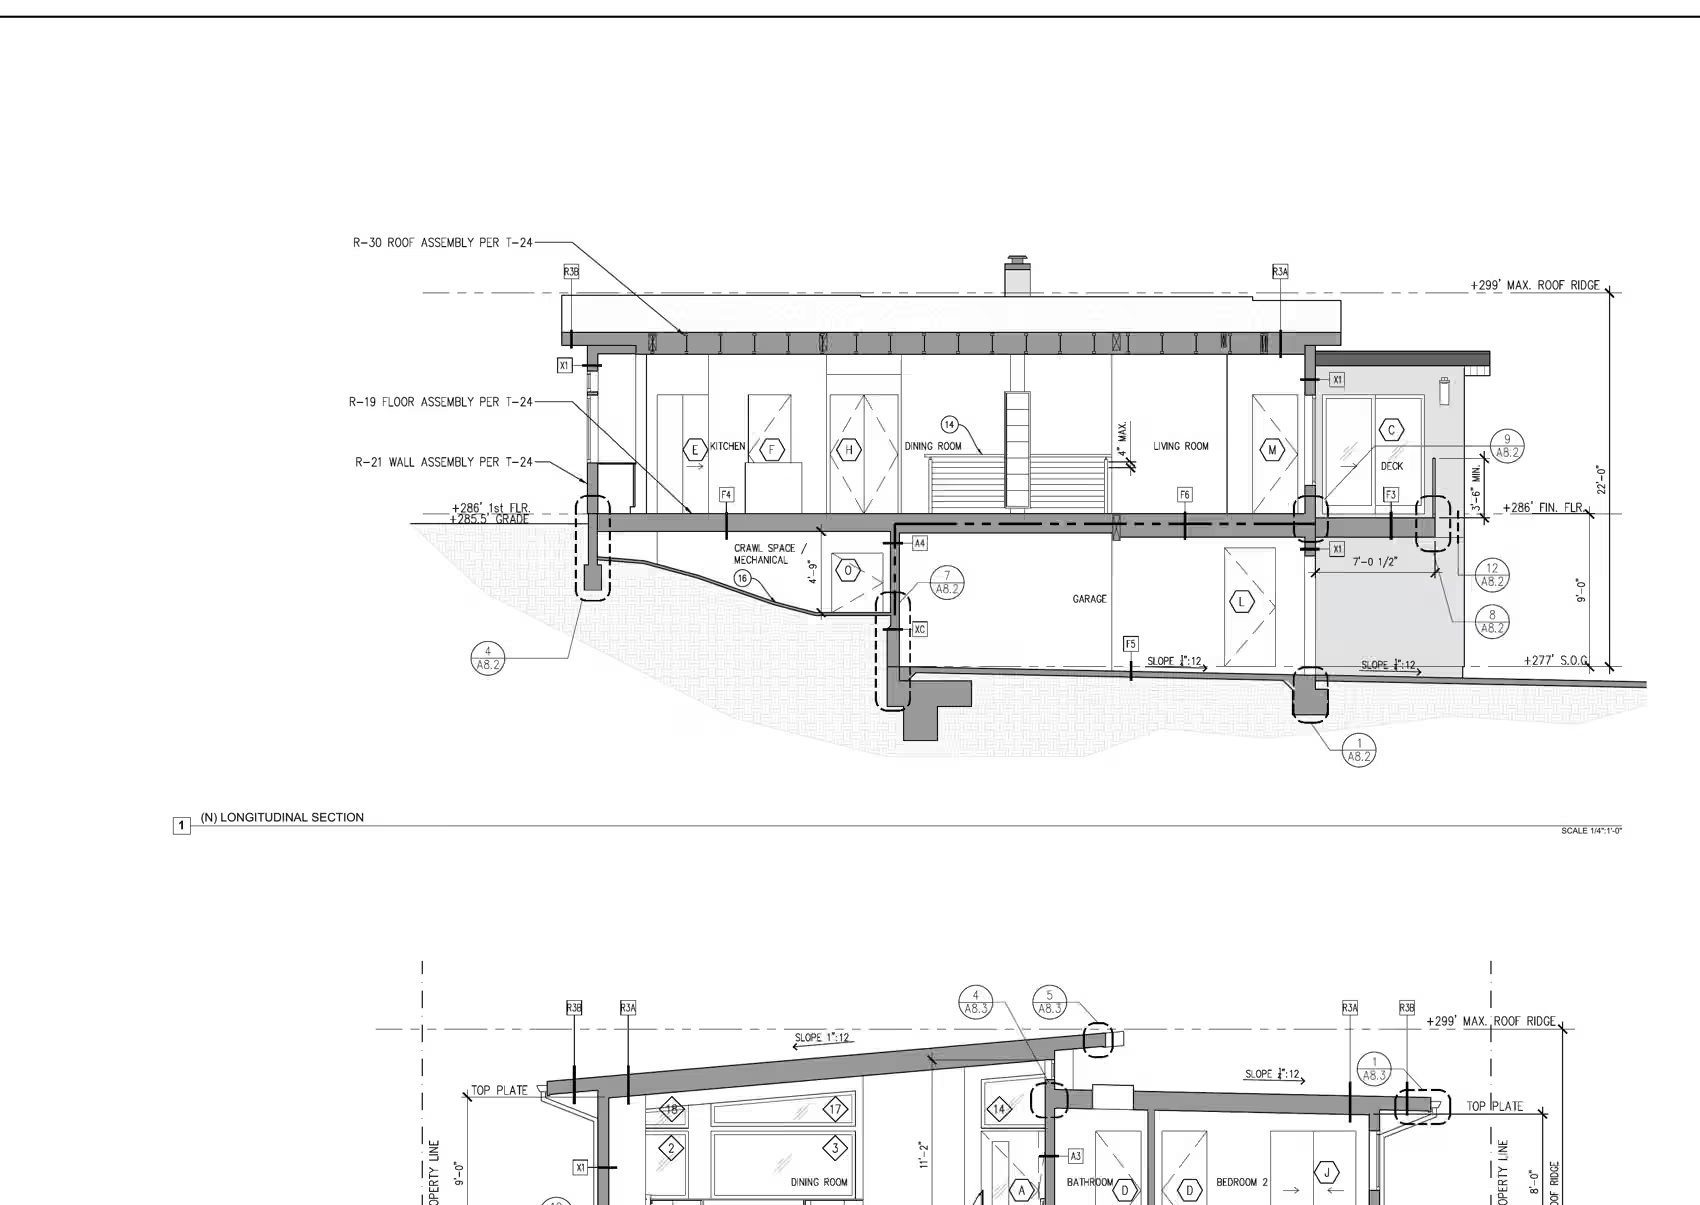
Layout, forms, steel, inspection — then the first concrete arrives. A foundation is poured in hours and lasts for generations; the discipline is in everything that happens before the truck shows up.
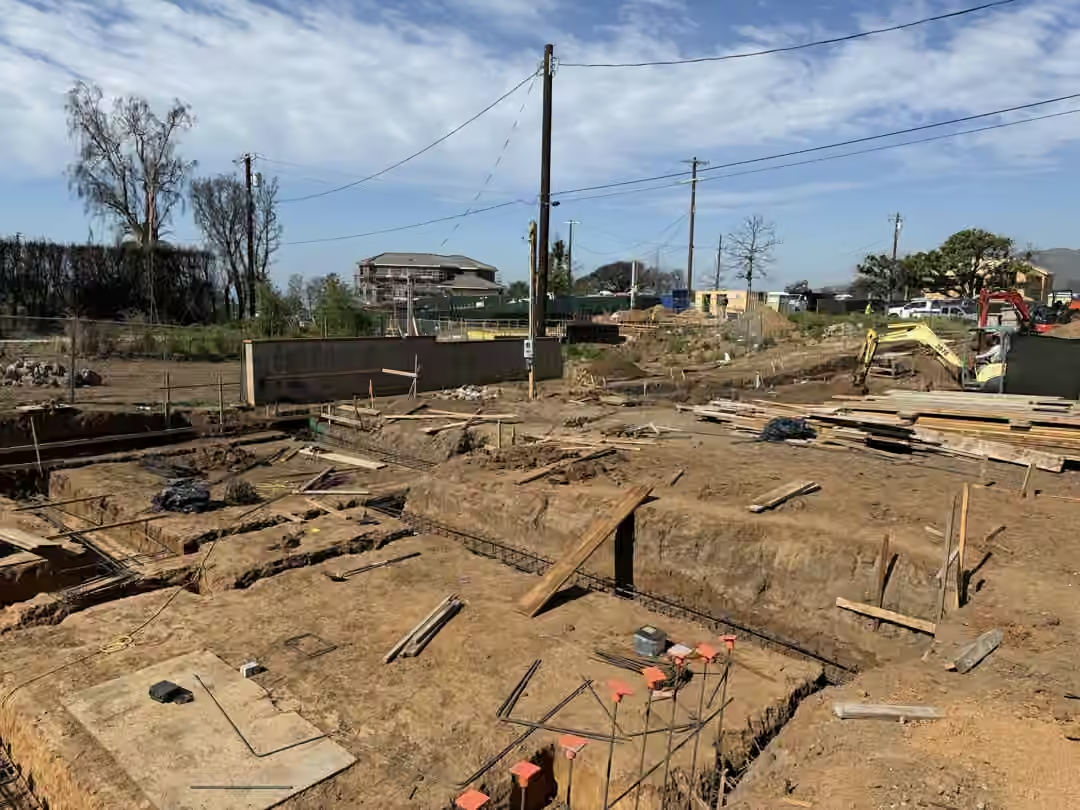
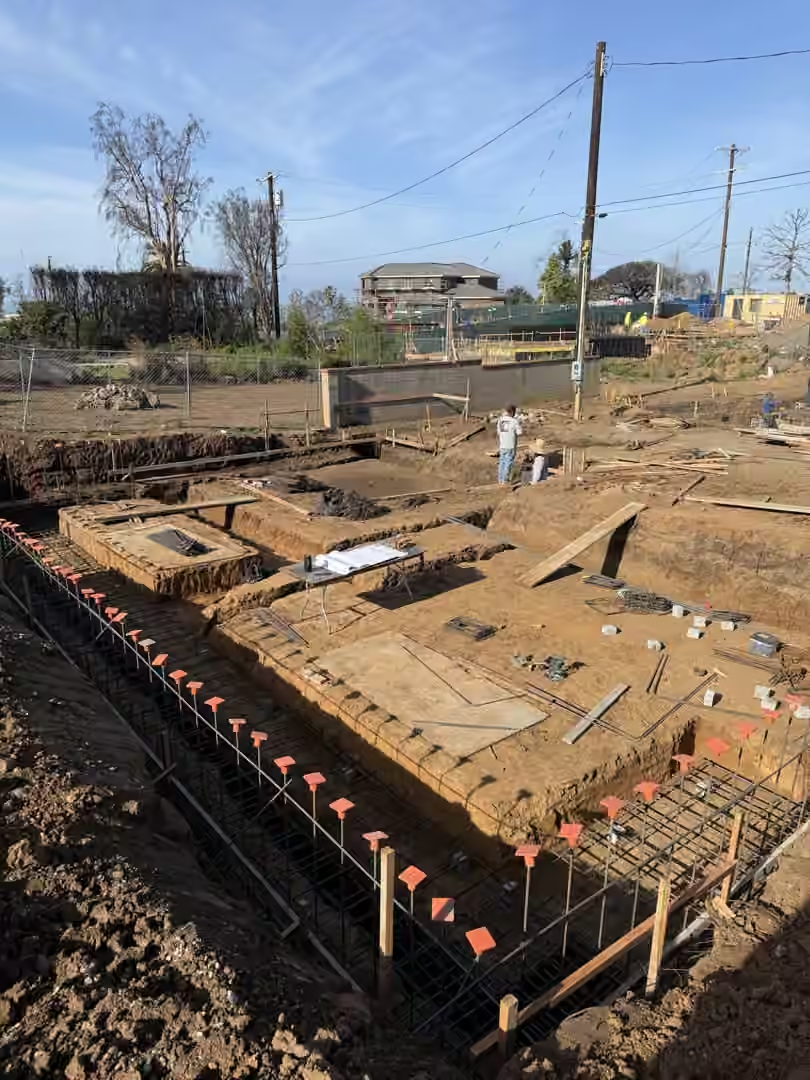
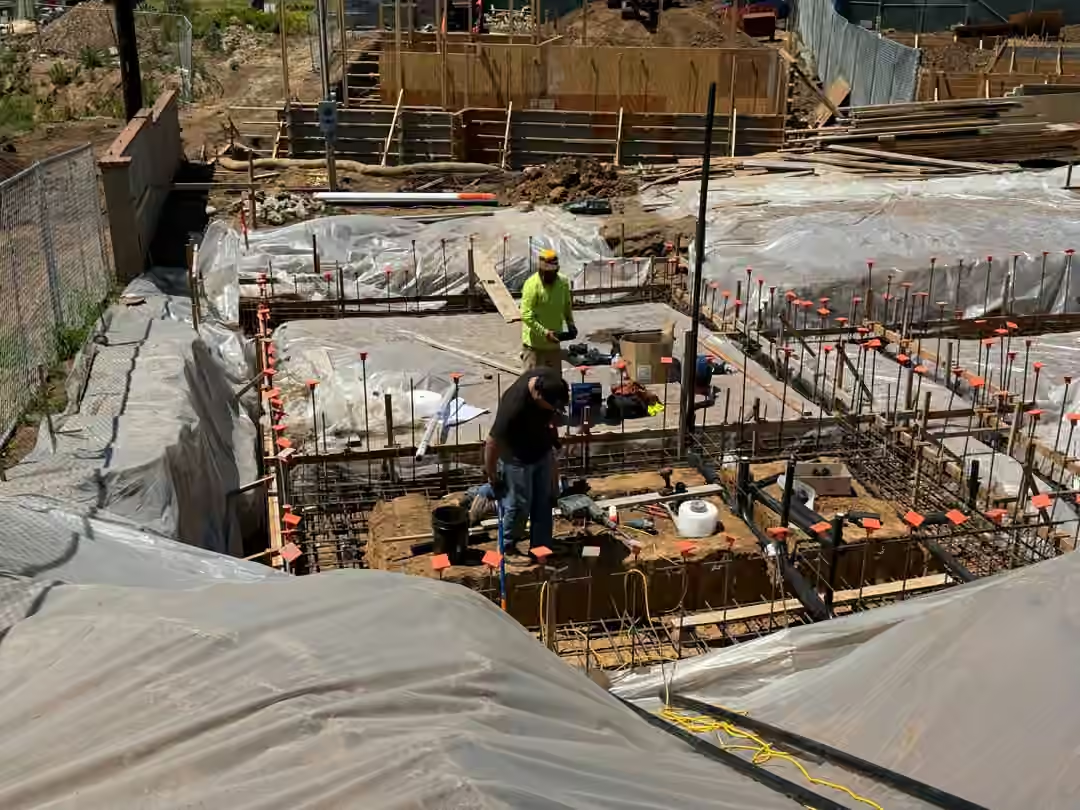
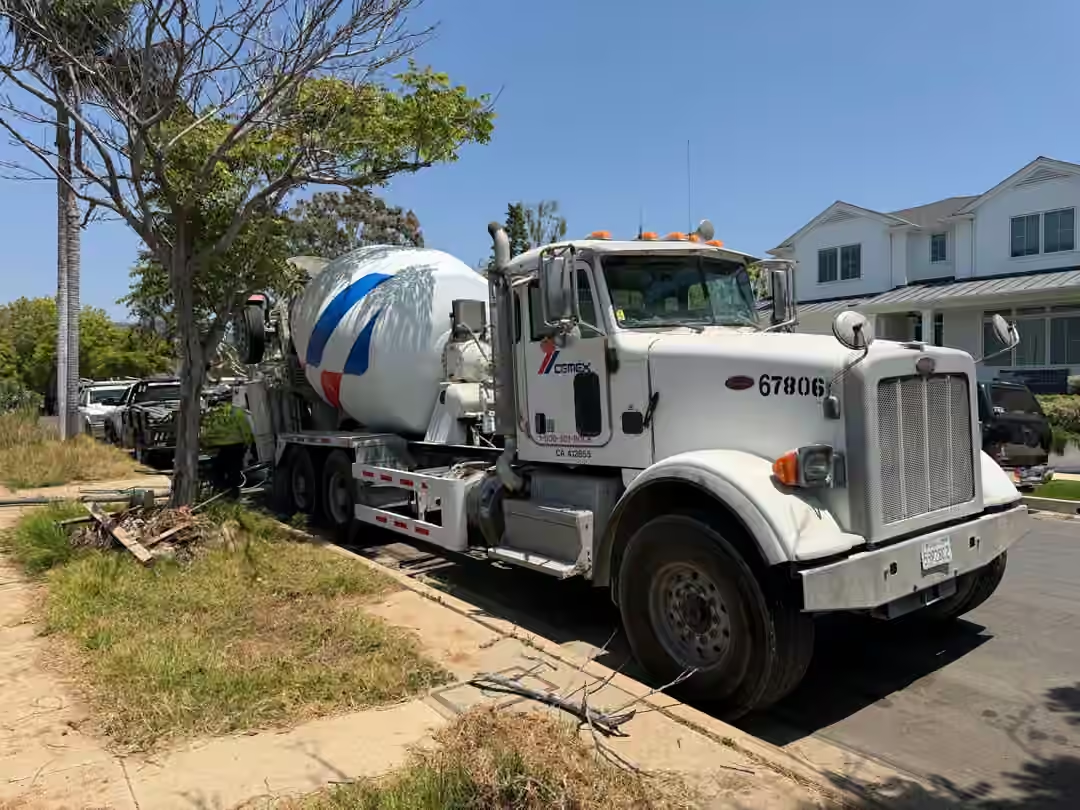
The first mixer on site is a quiet milestone. From here forward, the project is no longer only on paper.
Placement, vibration, finishing — the crew moves in a practiced order while the concrete sets its own schedule.
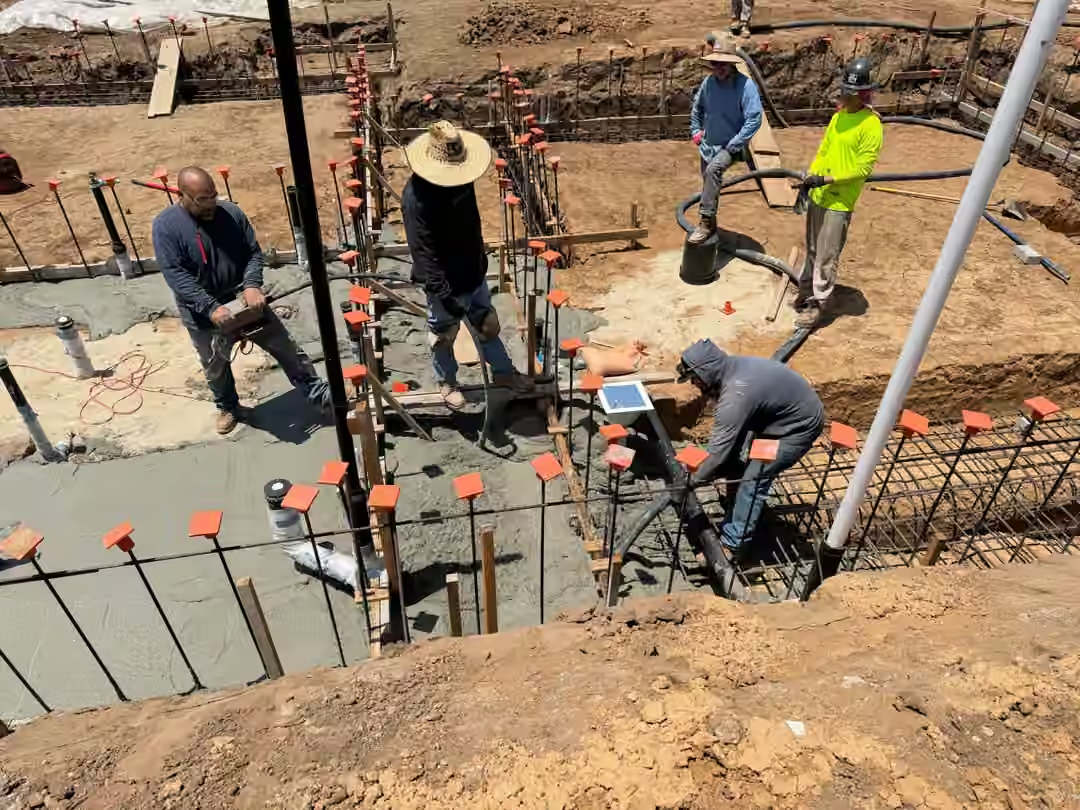
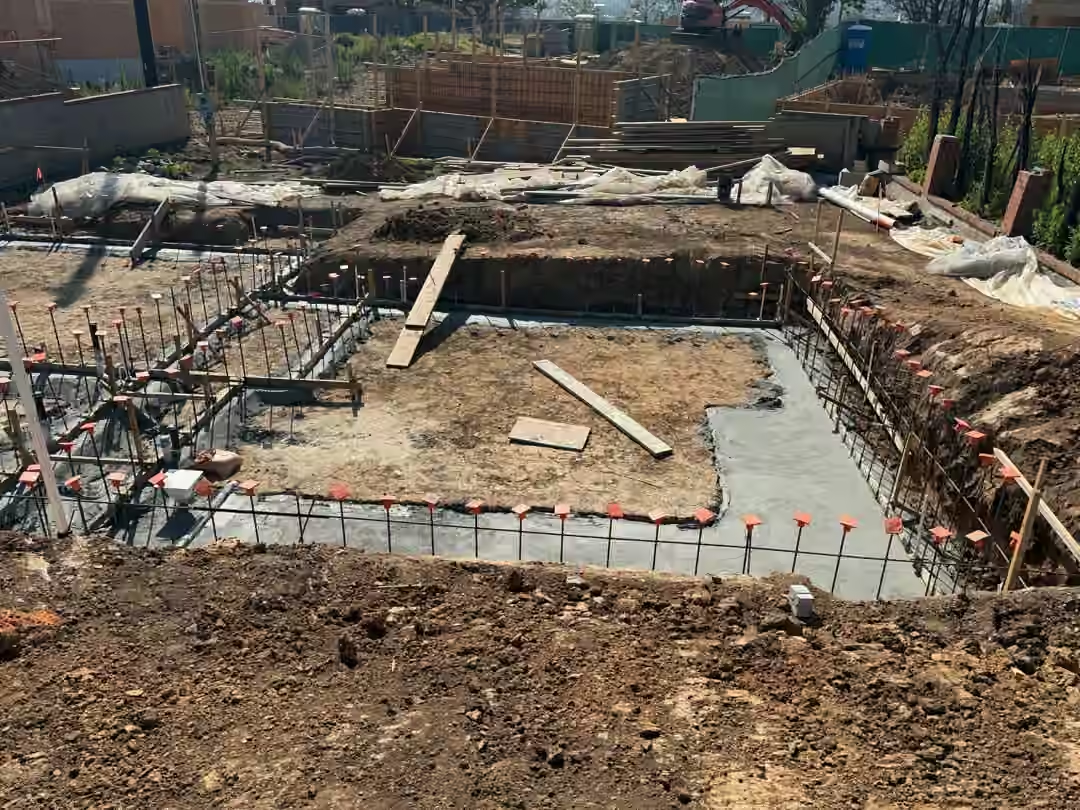
“A foundation is poured in hours and judged for decades. We build it like the difference matters — because it does.”
Form walls climb the slope, steel is tied, and the retaining structure that will hold the hillside takes shape. When the forms strip, the geometry of the house is suddenly legible — rooms you can stand in, edges you can walk.
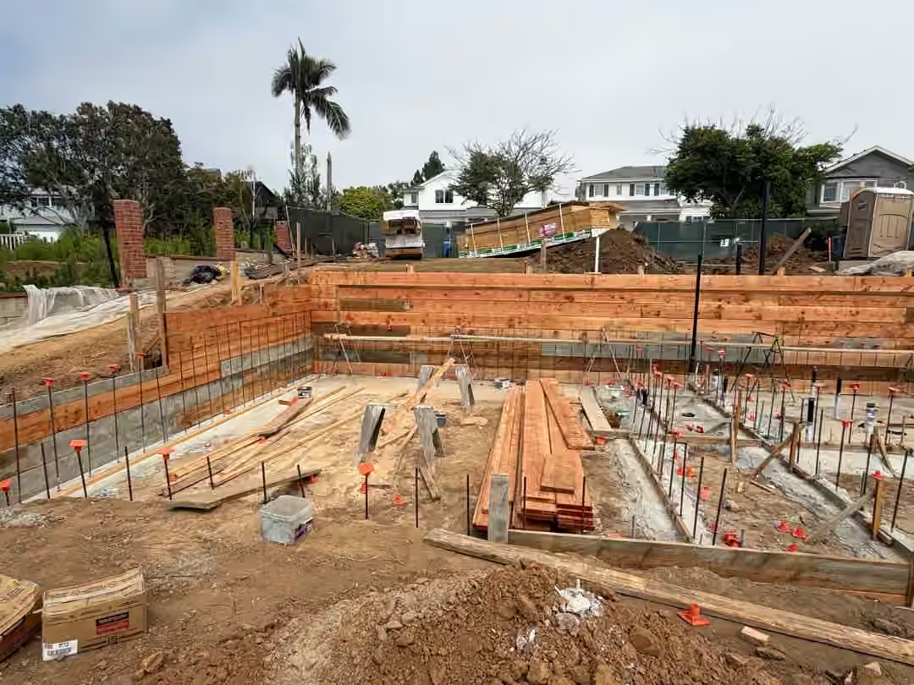
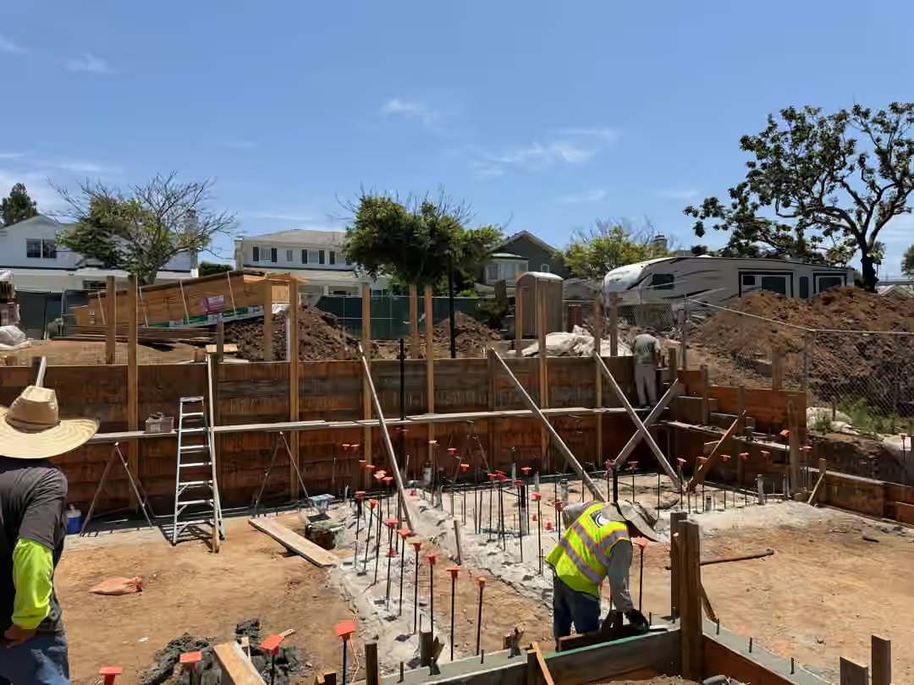
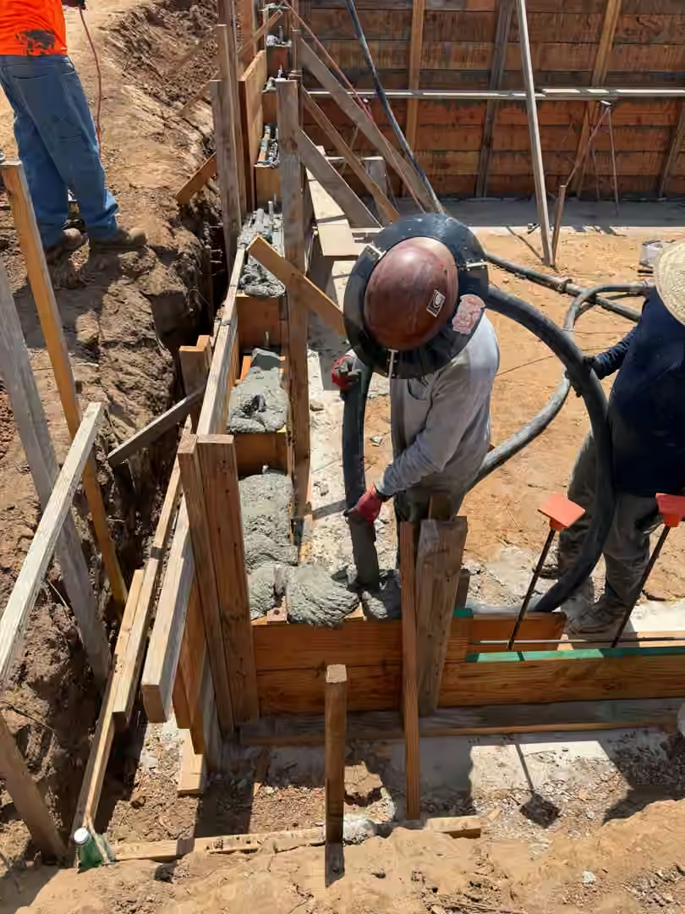
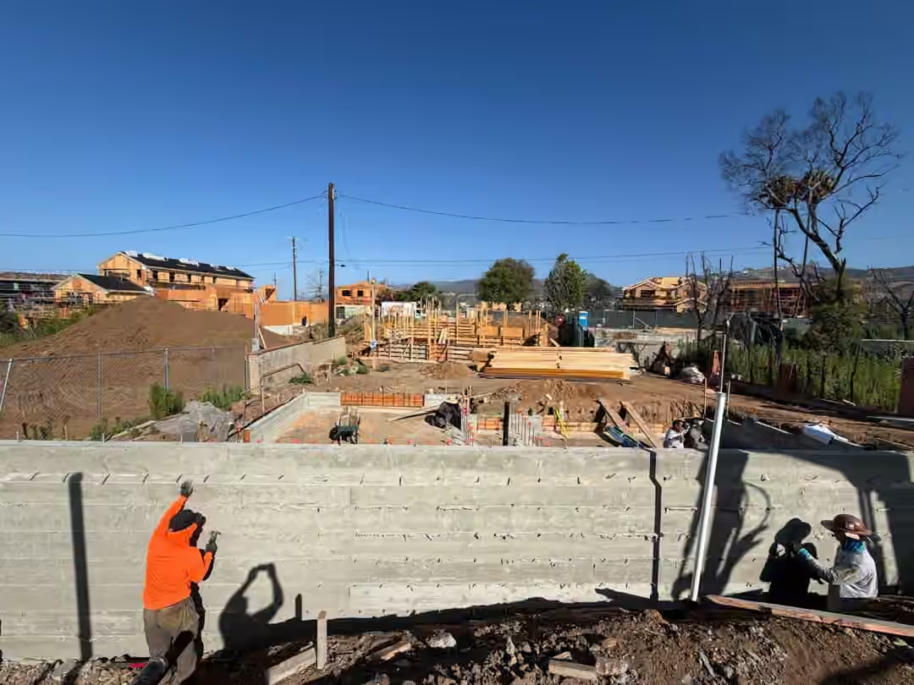
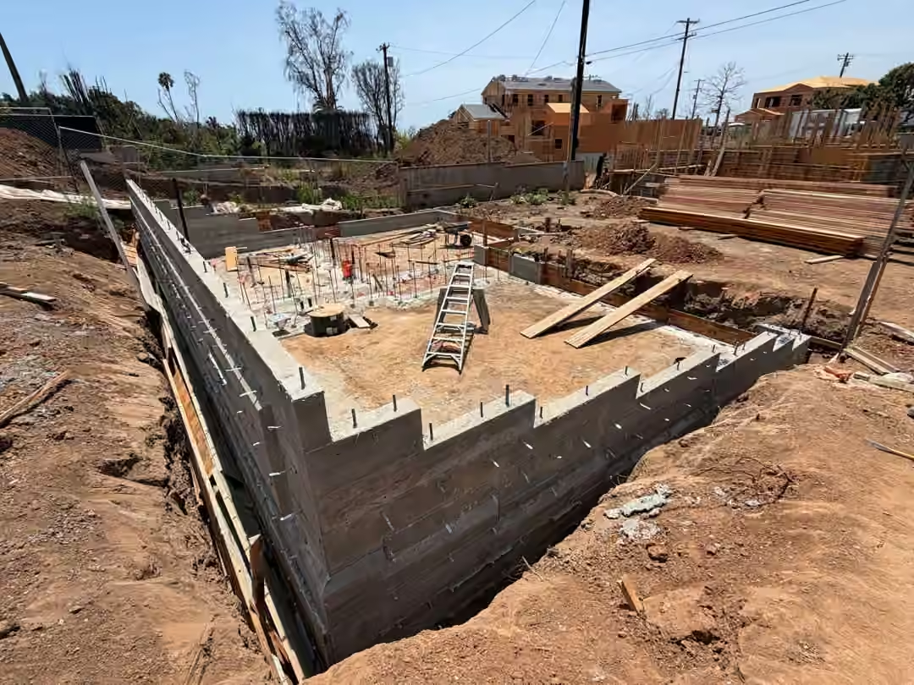
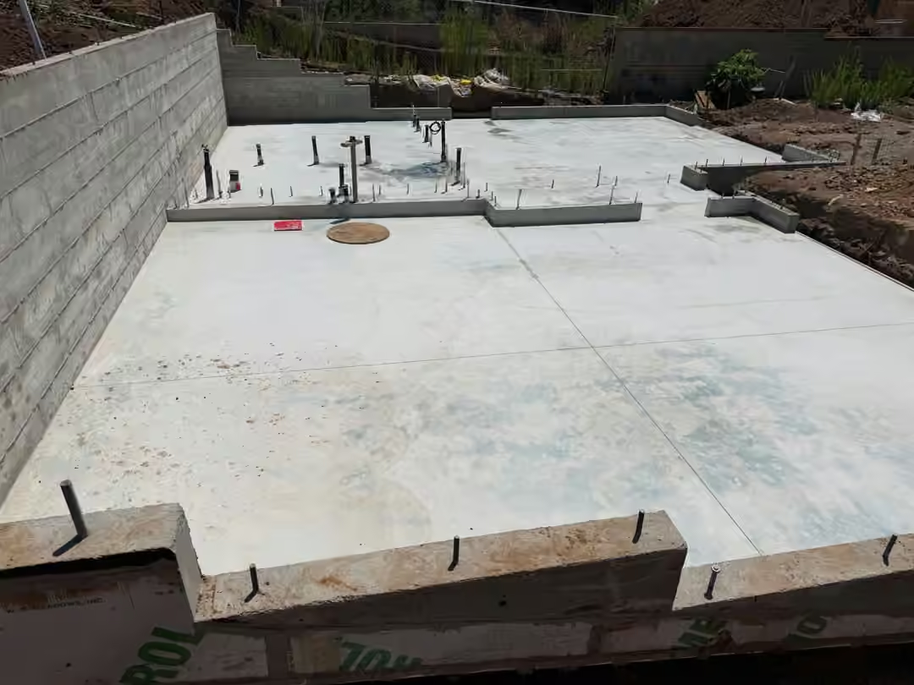
Vapor barrier down, slab steel tied, and the last big pour finished under a summer sky. The platform of the house is complete — cured, flat, and ready to carry everything that comes next.
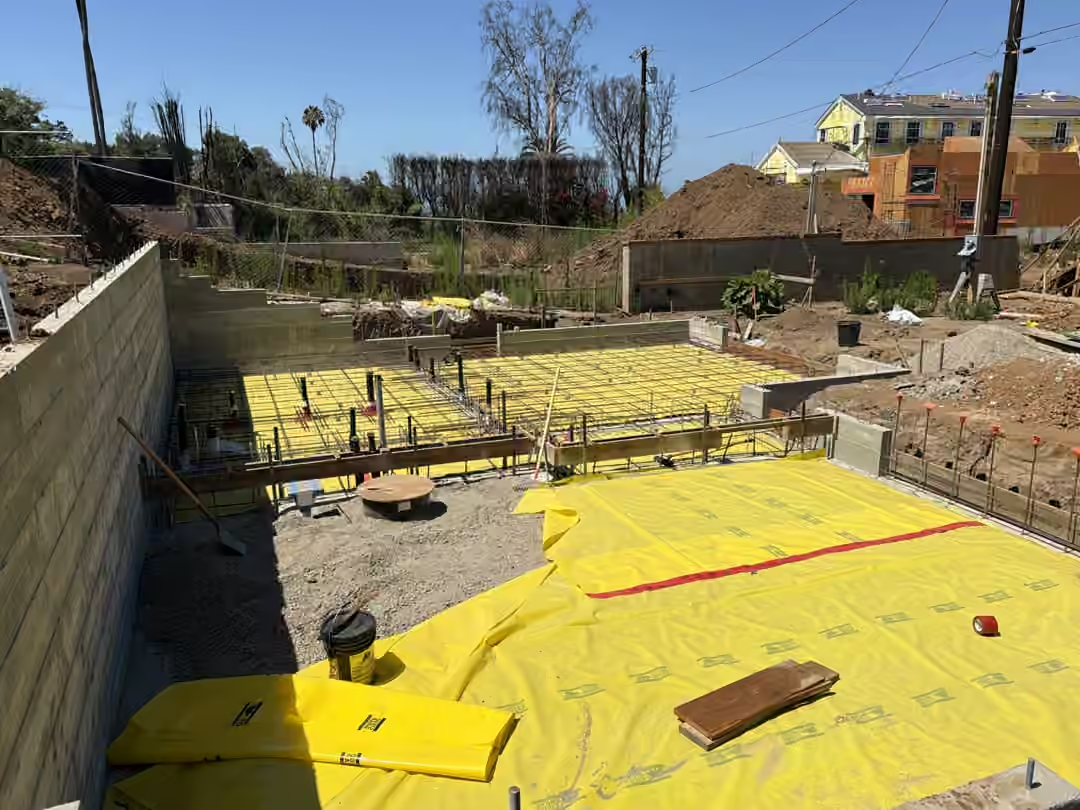
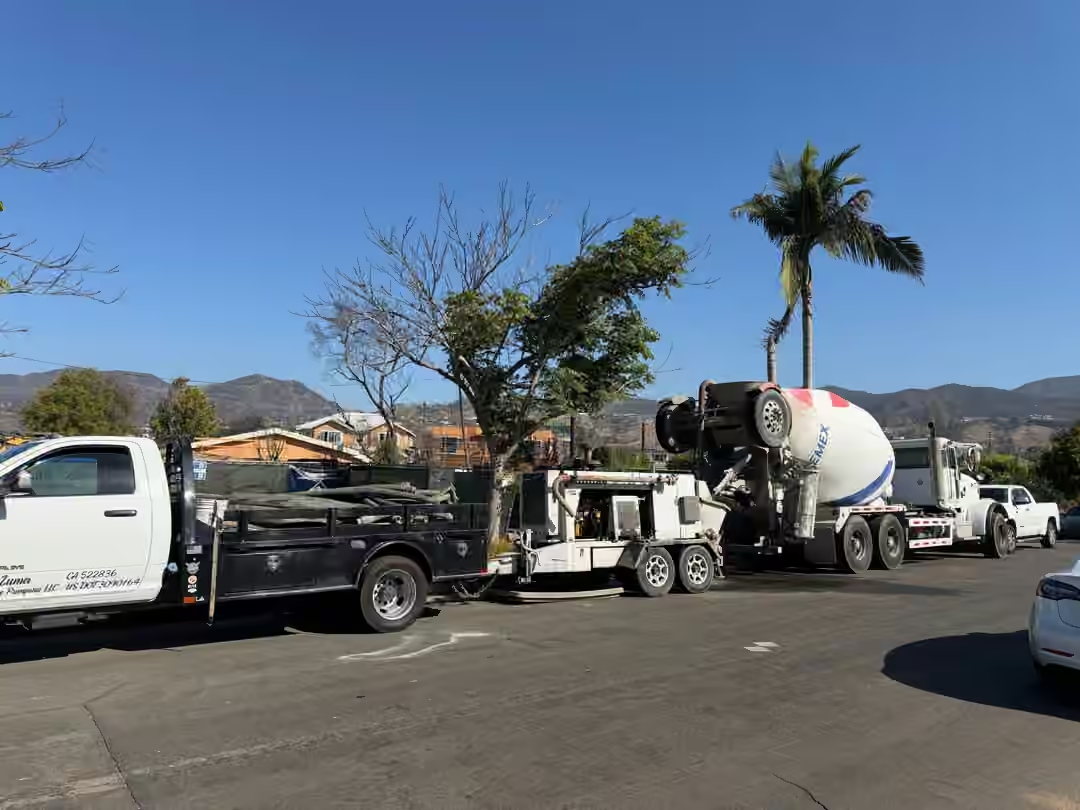
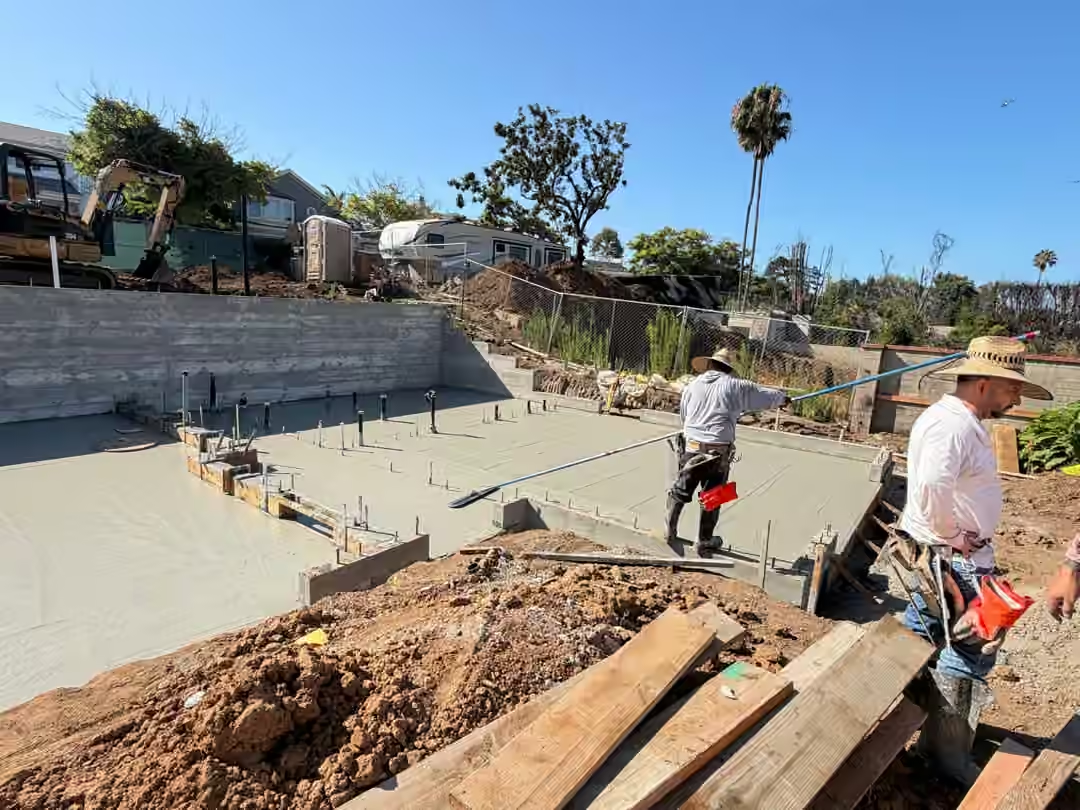
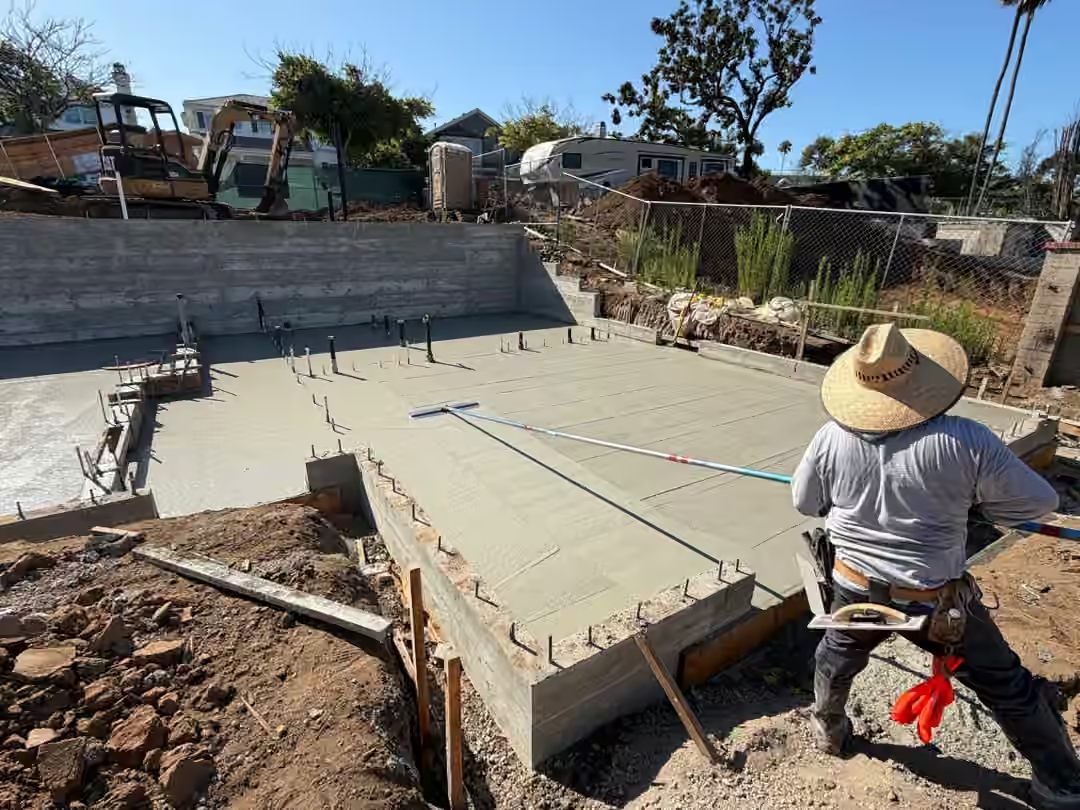
Machines dig and trucks deliver, but a slab is finished by hand — a trowel, a straightedge, and someone who has done it ten thousand times.
| Status | Active — foundation complete |
|---|---|
| Location | Pacific Palisades |
| Type | Single-family residence with attached ADU |
| Architectural Style | Mid-Century Modern |
| Construction Type | Like-for-like rebuild |
| Contract | Cost-plus GMP — open book |
| Builder | Pacific Coast Design Group — CSLB #1144150 · #1003008 |
| Architect | Urban Building Workshop, Inc. |
| Structural Engineer | FTF Engineering, Inc. |
Every rebuild on this coast starts the same way ours did — with a conversation about what the ground can hold.
A confidential inquiry — project type, location, and timeline. We respond within one business day.
Start Here →Sit down with our team in the Palisades — or walk an active site with us before any commitment.
Schedule a Visit →Monday–Friday, 7:00 AM – 5:00 PM. After hours, leave a voicemail and we'll return it next morning.
(310) 573-4242 →